
Foundations transfer a building's loads into the ground. That sounds simple, but the ground is variable, building loads are not always uniform and moisture can change how soil behaves. Because foundations disappear below the completed structure, the most important decisions must be made—and verified—before they are covered.
Project owners do not need to design foundations themselves, but they benefit from understanding the questions a competent team should answer.
Start with the building and the ground
A foundation solution connects two sets of information: the loads from the proposed structure and the capacity of the soil or rock below it. Architectural drawings alone cannot provide this answer. Structural design establishes how loads travel through columns, walls and slabs, while geotechnical information describes the supporting ground.
Soil can vary across one site. Fill material, soft clay, loose sand, buried organic matter or previous excavation may not be visible at the surface. Groundwater level and seasonal changes can also influence excavation, bearing capacity and durability. Appropriate site investigation reduces the need to design around guesses.
Common foundation approaches
Strip foundations commonly support load-bearing walls by spreading load along a continuous base. Pad foundations support individual columns and may be connected by ground beams. Raft foundations distribute loads over a broad area and can help where individual footings would overlap or where differential movement needs careful control.
Piled foundations transfer load to deeper, stronger strata or develop capacity through interaction with the surrounding ground. They may be considered where near-surface soils are weak, loads are high or settlement requirements are demanding.
These descriptions are not selection rules. The structural and geotechnical engineers must choose and size the system for the particular project. A foundation type that works on a neighbouring plot may not be suitable on yours.
Settlement: the movement that matters
Some settlement is expected in many structures. The concern is excessive movement or differential settlement—when parts of the building move by different amounts. This can crack walls and finishes, distort frames, affect doors and windows, or damage connected services.
Balanced structural layout, suitable foundation sizing, consistent founding conditions and controlled earthworks all help manage movement. Trees, drainage failures and leaking pipes can alter moisture around foundations, so site planning and later maintenance also matter.
Excavation and founding level
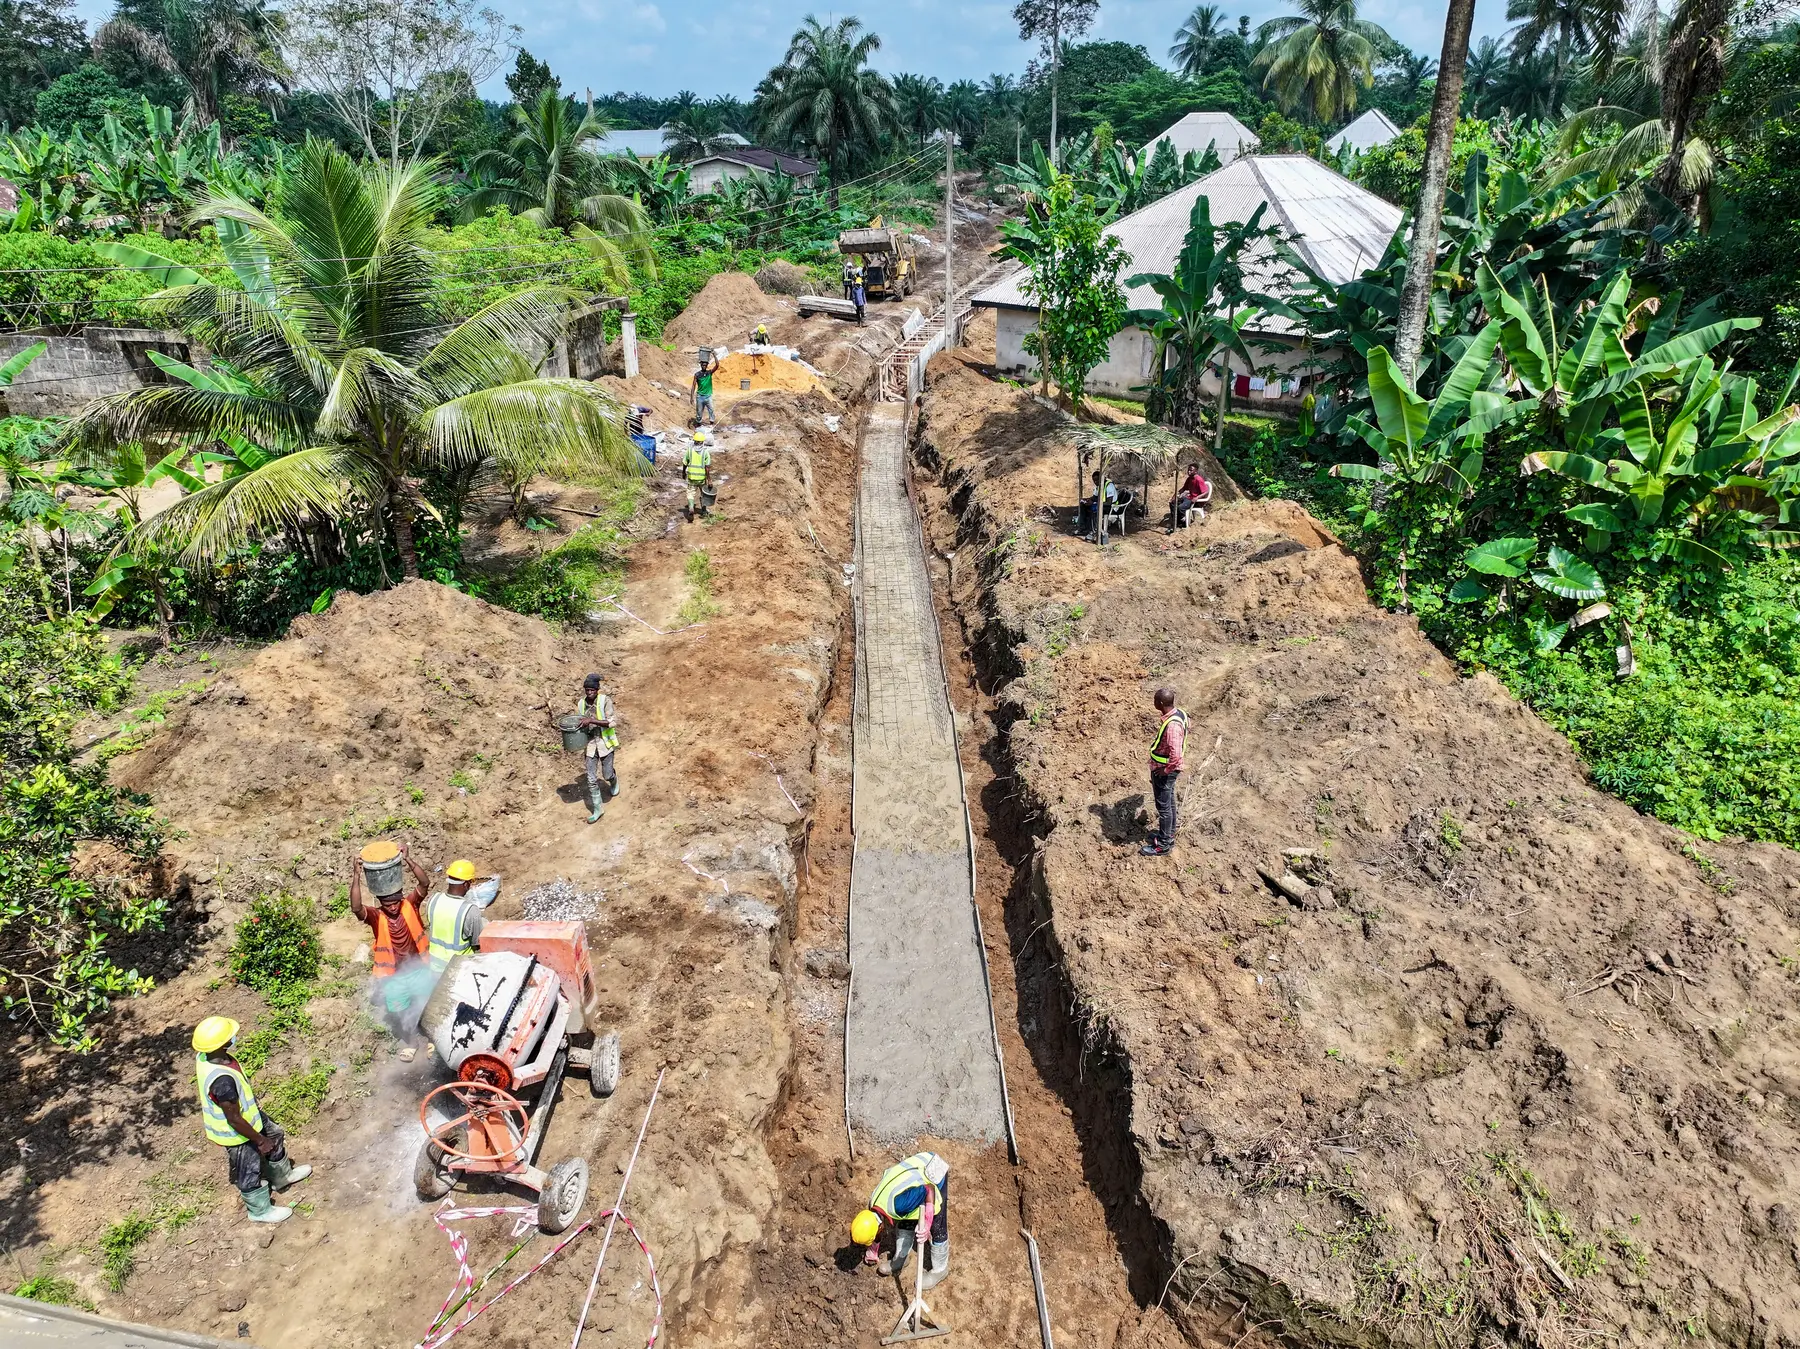
Foundation excavations should reach the specified level and suitable material. Loose, disturbed or water-softened soil at the bottom of an excavation can undermine the assumptions used in design. The formation should be inspected before blinding, reinforcement or concrete makes it inaccessible.
Excavation safety deserves equal priority. Unsupported sides can collapse, especially in loose or wet ground. Safe slopes, shoring, access and water control should be planned for the actual depth and soil condition. Spoil piles and heavy equipment should not load the edge carelessly.
Reinforcement, formwork and concrete
Reinforcement must match the drawings in bar size, spacing, laps, anchorage and concrete cover. It should be supported so it does not move during pouring. Formwork must hold the specified geometry and resist fresh concrete pressure without excessive leakage or distortion.
Concrete performance depends on more than nominal grade. Batching, transport time, placement, compaction and curing all contribute to the finished element. Adding uncontrolled water on site may make concrete easier to place but can weaken quality. Test samples and delivery records provide useful evidence, while direct observation confirms that the placing method protects the work.
Coordinate services before the pour
Drainage sleeves, earthing provisions and service penetrations can interact with foundations. Late cutting or drilling may damage concrete or reinforcement. A coordinated builder's work drawing allows openings and embedded items to be reviewed before construction rather than improvised afterward.
Questions an owner should ask
- What site investigation supports the foundation design?
- Which structural loads and future uses have been considered?
- How will groundwater and surface water be controlled?
- What inspections are required before concrete placement?
- How will reinforcement, concrete quality and levels be recorded?
- Have underground services been coordinated?
Do not let hidden work become unrecorded work
Photographs, inspection requests, test reports, survey checks and as-built information give the owner a traceable record of what was installed. They are especially valuable because foundations cannot be opened for casual inspection later.
The best foundation is not necessarily the largest. It is the one supported by reliable information, correctly designed for the building and ground, and constructed under disciplined control. That combination protects both structural performance and the owner's investment.