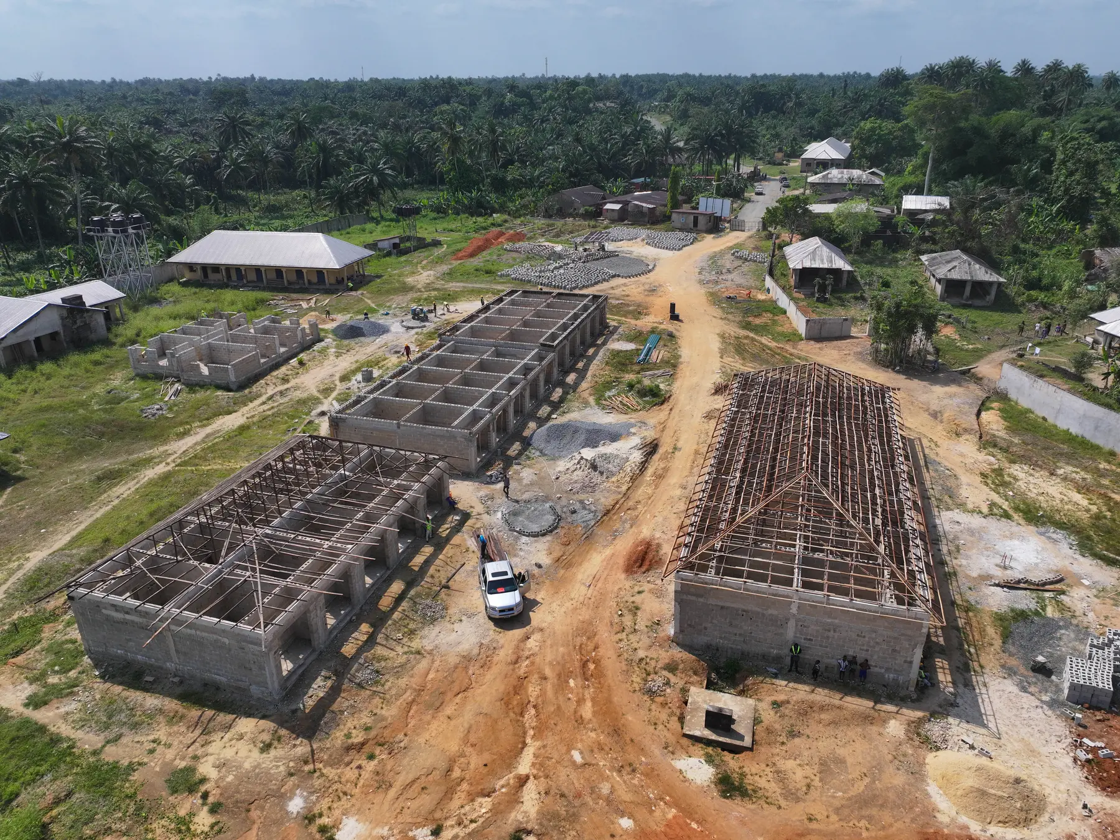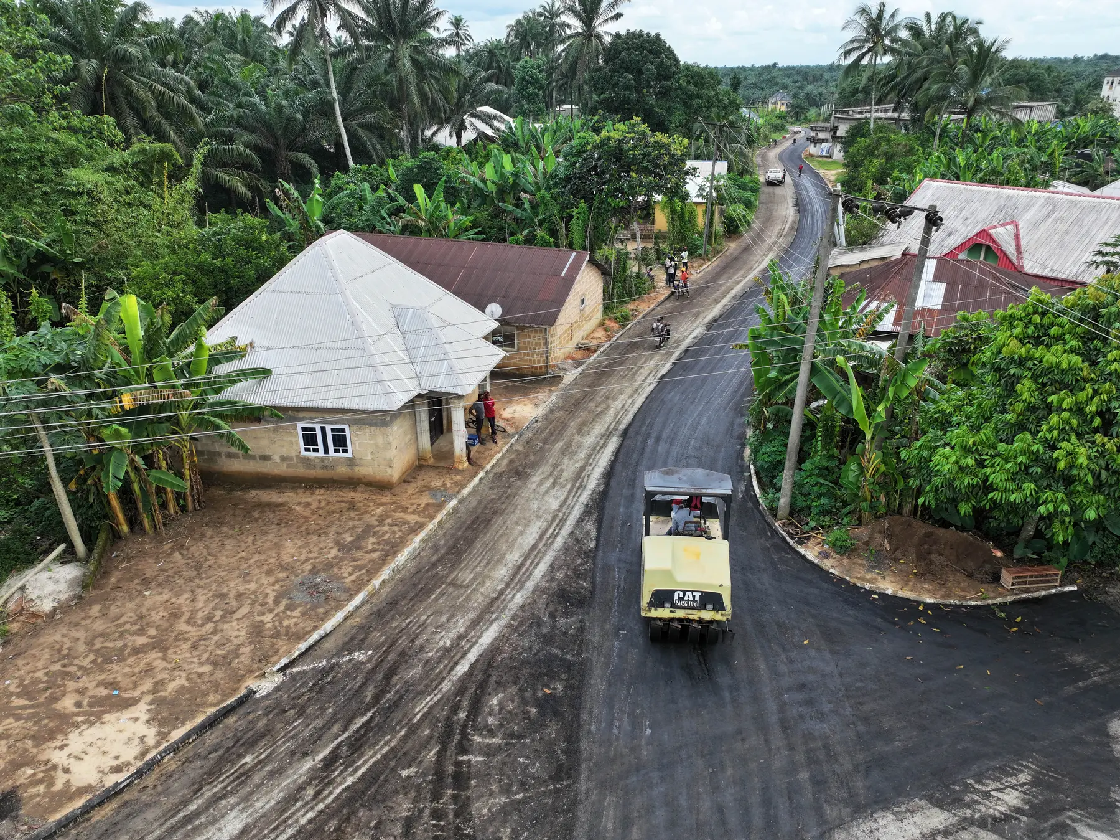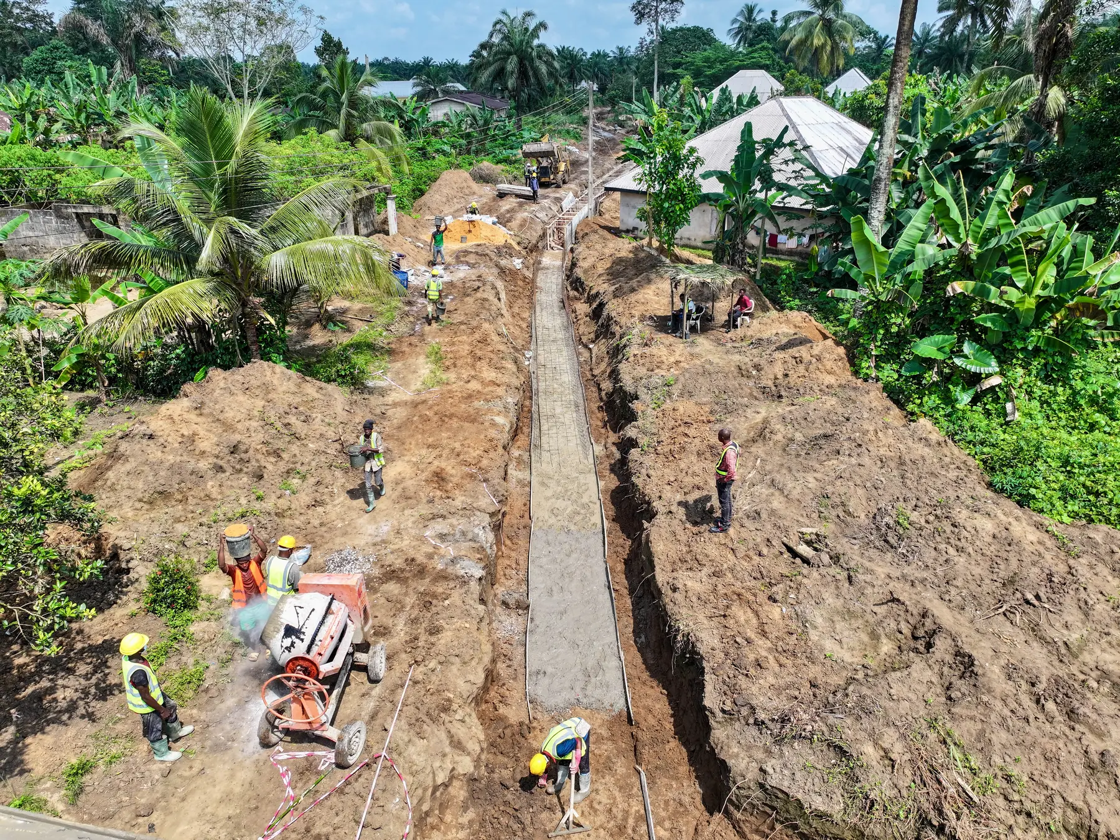
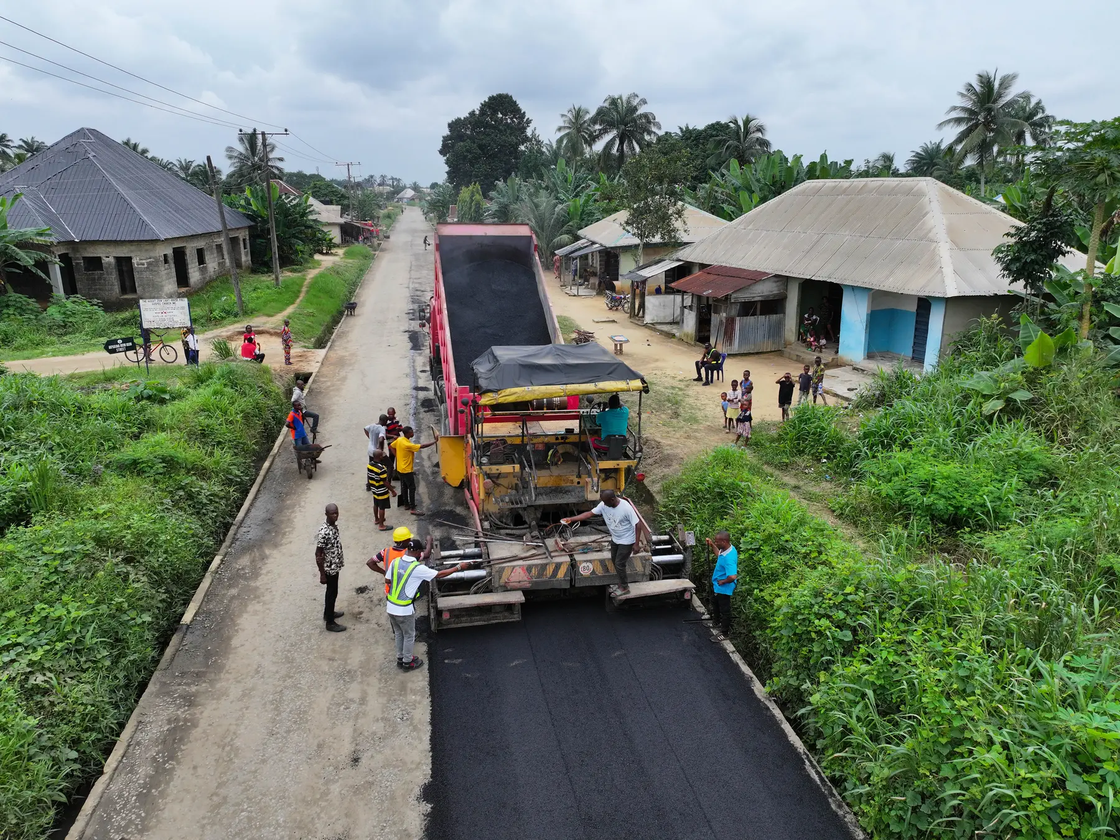
Homes may be the most visible part of an estate, but shared infrastructure determines whether the development functions well every day. Roads, drainage, water, power, waste systems, security and public spaces must operate together. When they are planned separately, conflicts appear during construction and maintenance becomes difficult after occupation.
This checklist highlights the questions developers should resolve before major work begins.
1. Confirm land and development constraints
Verify title, boundaries, survey information, access rights, setbacks, easements and planning requirements. Map natural watercourses, steep areas, existing structures and neighbouring uses. A yield study should reflect these constraints rather than assuming the entire site can carry plots or buildings.
2. Study levels, soil and water
Topography shapes road gradients, plot levels and drainage. Geotechnical information influences earthworks, pavement and foundation solutions. Flood history, catchment flow and downstream discharge capacity should be considered together. Raising one part of a site without understanding the wider flow path can transfer risk elsewhere.
3. Create a connected movement plan
The road hierarchy should distinguish primary access, internal streets and service routes. Review junction visibility, turning space, gradients, pedestrian movement, parking and emergency access. Refuse vehicles, delivery trucks and fire response may require different space from private cars.
Road reserves should accommodate drainage and utilities without repeated excavation of completed pavement. Safe walking routes and crossings improve everyday usability, particularly around shared facilities.
4. Design drainage early
Drainage should follow verified levels from each plot and road to a safe outlet. Size the system for the appropriate design conditions and provide access for clearing. Coordinate culverts, channels, inlets, detention or attenuation measures and erosion protection.
Plot owners should receive clear requirements for finished levels and connections. Uncontrolled filling or discharge from one property can undermine the shared network.
5. Secure a reliable water strategy
Assess source capacity, treatment needs, storage, distribution pressure, metering and fire demand where applicable. Include redundancy and access for maintenance. Water quality monitoring and clear operational responsibility are as important as the initial installation.
6. Coordinate power and communications
Estimate demand using the intended scale and occupancy, not only the first phase. Plan transformer or generation areas, distribution routes, street lighting, renewable options and future communications infrastructure. Equipment needs ventilation, security and safe maintenance access.
Utility crossings and ducts should be installed before roads and paving are complete. Spare ducts in strategic locations can reduce destructive future work.
7. Plan sanitation and waste management
The wastewater solution must suit density, soil, groundwater, regulation and the capacity for ongoing operation. Whether the system is centralised or plot-based, desludging and maintenance access should be practical. Solid-waste collection points need suitable location, screening, drainage and vehicle access without creating nuisance for residents.
8. Integrate security without harming usability
Gatehouses, access control, lighting, visibility, perimeter treatment and emergency egress should form one strategy. Security measures must not obstruct traffic or trap queues on public roads. Landscape design can support natural surveillance while preserving a welcoming environment.
9. Define public spaces and landscape performance
Open space is not simply leftover land. Locate it where residents can reach and overlook it, and select planting suitable for the climate and available maintenance. Trees need adequate soil space and should not conflict with foundations, sightlines or underground services. Landscape can also support shade, erosion control and stormwater management.
10. Phase without creating incomplete systems
A phased development still needs functioning access, drainage, water, power, security and waste arrangements for the first residents. Temporary systems should be deliberately designed and have a clear transition plan. Protect future corridors so early plots or structures do not block later infrastructure.
11. Agree operations and maintenance
Before handover, identify who will operate pumps, clear drains, maintain roads, manage lighting and respond to failures. Prepare asset registers, warranties, test results, as-built drawings and maintenance schedules. Service charges should be grounded in the real cost of caring for shared assets.
12. Control interfaces during construction
An infrastructure coordination drawing should combine roads, drainage, water, power, communications and landscape information. Clash reviews and agreed levels reduce rework. Hold points should protect buried services before backfilling and pavement construction.
Build the system before the address
An estate creates a small, connected piece of urban infrastructure. Its reputation will be shaped not only by how it looks at launch, but by how it performs during rain, power interruption, maintenance and everyday movement. Coordinated planning makes that performance more reliable and protects the value of every plot it serves.