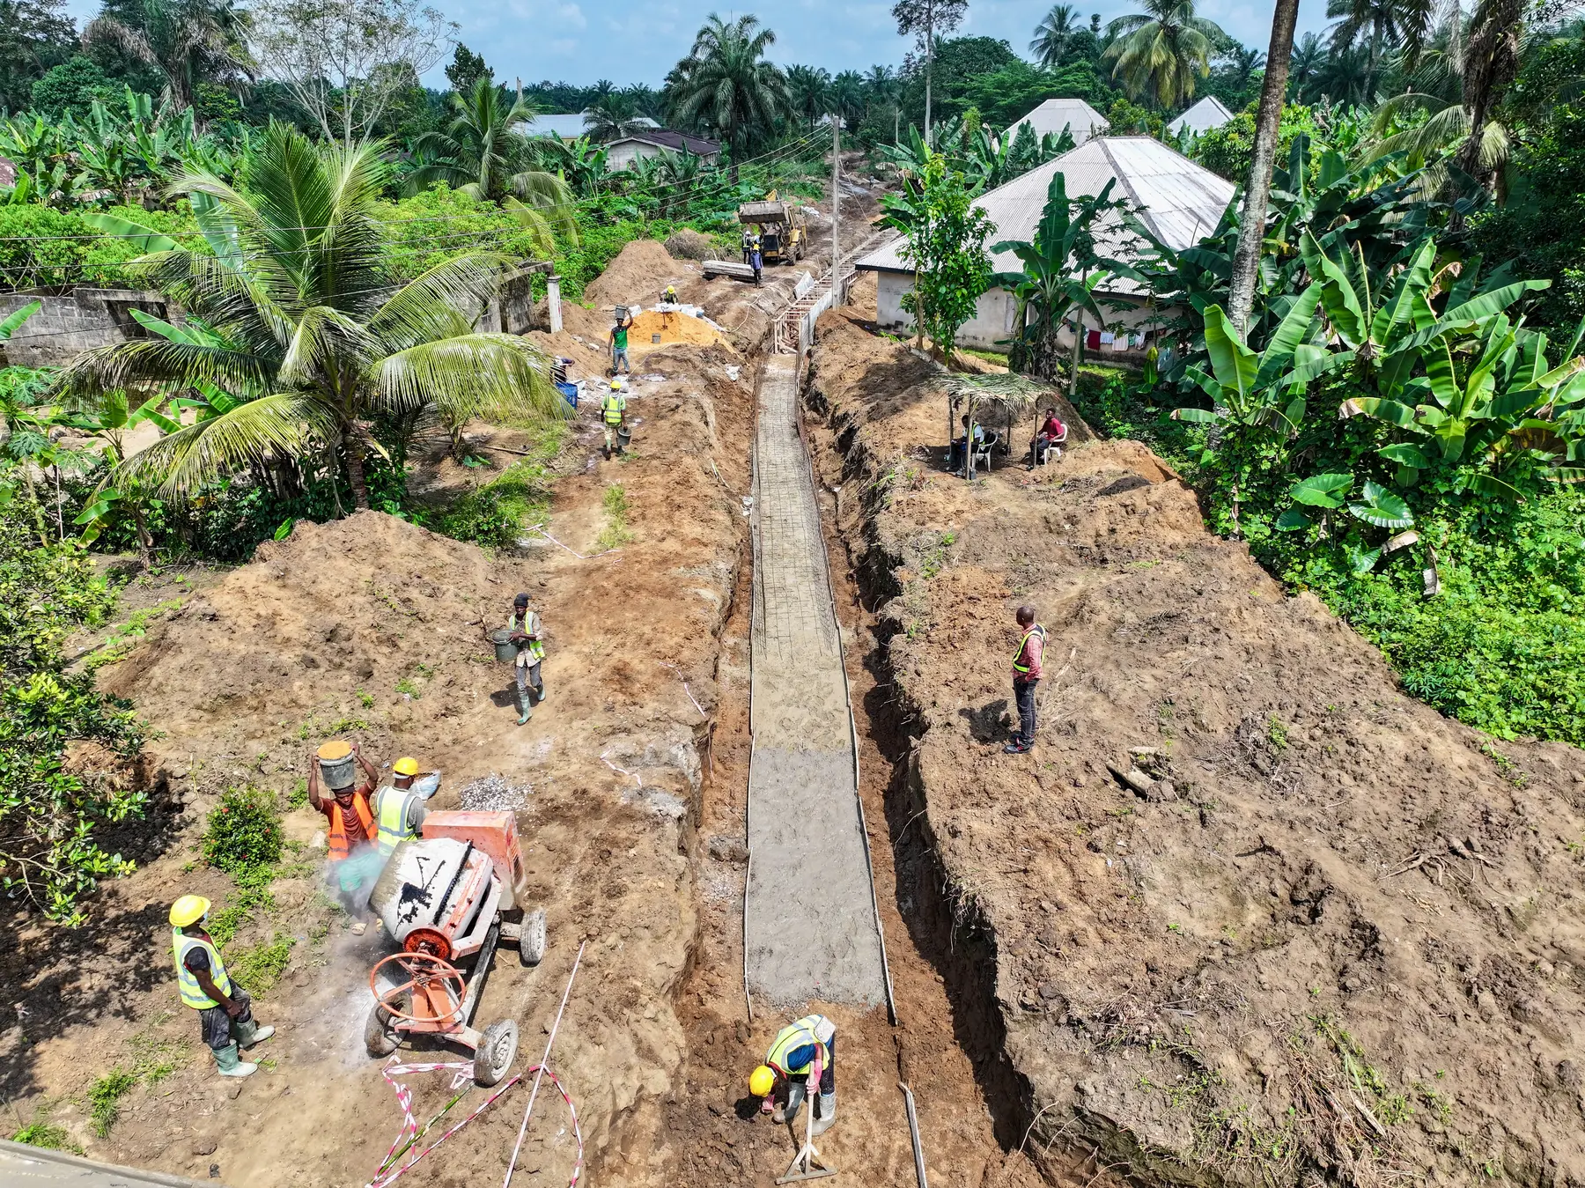
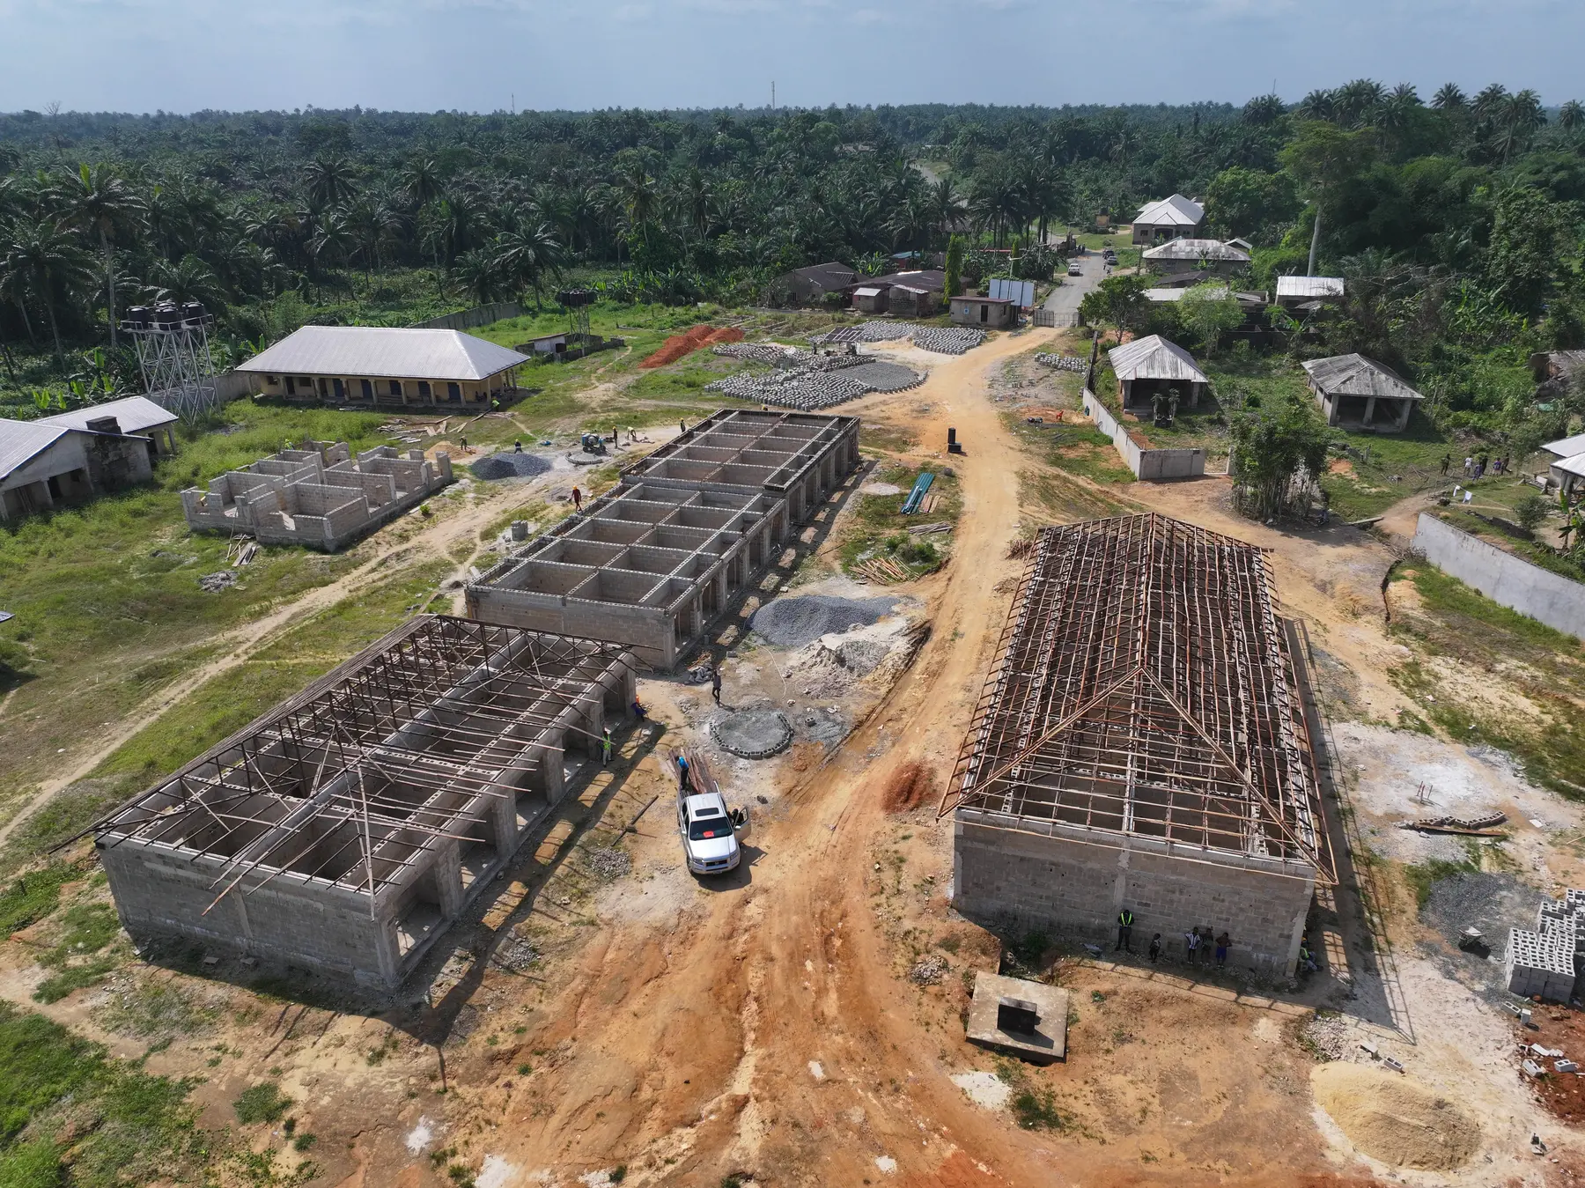
Renovation can preserve a useful structure, shorten parts of the delivery process and retain the character of a property. Rebuilding can remove deep constraints and create a clean route to the required layout and performance. Neither option is automatically cheaper or better.
The right decision comes from comparing the actual building with the owner's future needs. A professional assessment before design begins can replace assumptions with evidence.
Start with the intended use
Describe how the property needs to work after the project. Consider occupancy, room sizes, circulation, accessibility, parking, equipment, services, security and future expansion. A building may look tired but suit the required use well; another may appear sound while its structural grid and floor levels make the new layout inefficient.
Separate essential outcomes from optional improvements. This allows the team to test whether renovation can meet the core brief without a chain of costly compromises.
Understand the existing structure
Condition surveys should examine foundations where concerns exist, structural frames, walls, roofs, moisture, corrosion, cracks and previous alterations. Drawings are helpful but should be verified because older buildings may not match the available records.
Some defects are local and repairable. Others indicate wider movement, water ingress or material deterioration. Opening-up works and testing may be needed in selected areas. The objective is not to find a perfect old building; it is to understand the extent and consequence of what must be retained.
Assess building services
Electrical capacity, wiring, water supply, drainage, ventilation, cooling, fire systems and data infrastructure often drive renovation scope. A new finish over obsolete services creates a short-lived improvement and makes later replacement more disruptive.
Space for plant, service routes and maintenance access should be considered. If the proposed use carries much higher demand than the existing building, upgrades may extend beyond the property to external utility connections.
Review approvals and compliance
A change of use, major alteration or extension may trigger planning and building-control requirements. Fire escape, accessibility, structural loading, setbacks and parking can affect feasibility. Demolition and new construction have their own approvals and environmental responsibilities.
Engage the appropriate professionals and authorities early. A concept that cannot secure approval is not a viable cost-saving option.
Compare like-for-like cost
A fair comparison should include the full scope of each option. For renovation, account for surveys, temporary works, careful demolition, repairs, service replacement, integration and a suitable allowance for concealed conditions. For rebuilding, include demolition, disposal, new structure, external works and the potentially longer period before occupation.
Do not compare a basic refurbishment with a fully compliant new building and conclude that renovation is cheaper. Define the same performance outcome—capacity, finish level, efficiency and design life—then compare the routes to achieve it.
Consider programme and disruption
Renovation is not always faster. Working around retained elements can slow investigation and sequencing, while surprises may interrupt progress. If part of the building remains occupied, noise, dust, access and service shutdowns can impose further constraints.
Rebuilding may take longer overall but offer a more predictable construction sequence. Temporary accommodation, business interruption and phased handover should be included in the programme decision.
Look at lifecycle value
Initial cost is only one dimension. Compare expected maintenance, energy use, flexibility, remaining structural life and the likelihood of another major intervention. Retaining sound fabric can avoid unnecessary waste, but preserving a fundamentally inefficient arrangement may lock in operating cost.
When renovation is often attractive
- The main structure is sound and suits the future use.
- The desired layout can be achieved without extensive structural alteration.
- Planning, heritage or neighbourhood considerations favour retention.
- Existing services can be upgraded through workable routes.
- The building has character or embodied value worth preserving.
When rebuilding may be the clearer route
- There is widespread structural deterioration or unsuitable foundations.
- Floor levels, column positions or headroom severely constrain the new use.
- Compliance upgrades require disproportionate intervention.
- The required capacity or expansion cannot be accommodated efficiently.
- Lifecycle analysis shows that retention offers poor long-term value.
Use a staged decision
A sensible process moves from survey and brief to option study, outline design, cost plan, risk review and final selection. Each stage should reduce uncertainty. This avoids committing emotionally to renovation or demolition before the evidence is available.
ROSHES supports renovation and structural construction with a focus on functional outcomes, controlled execution and lasting value. See our construction and remodelling services or discuss your property with the team.